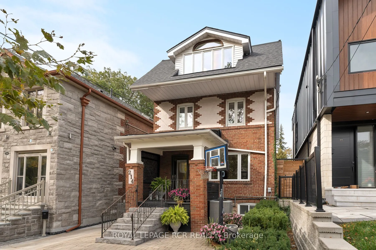
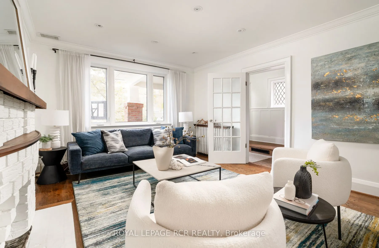
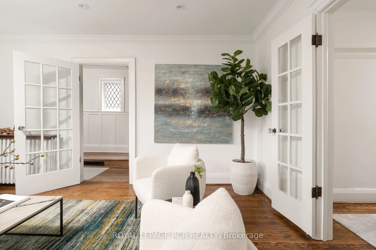
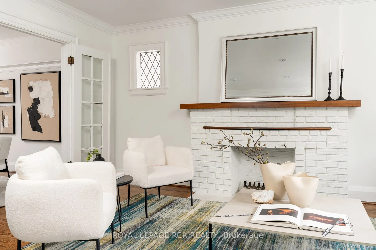
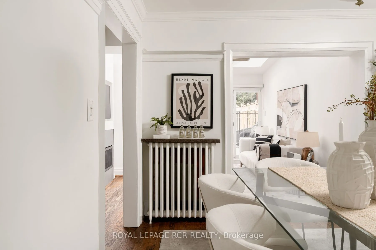
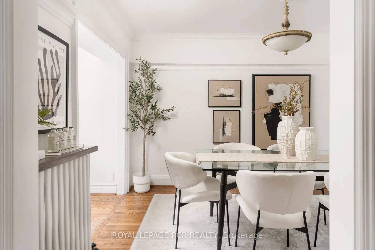
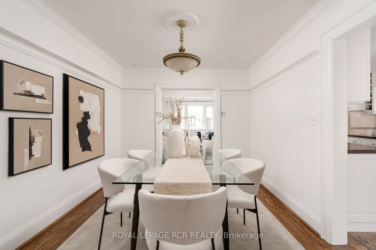
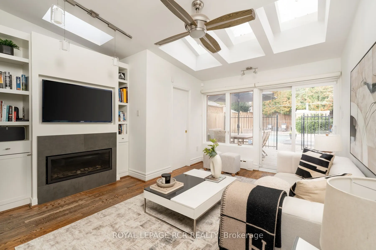
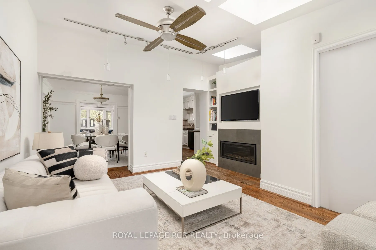
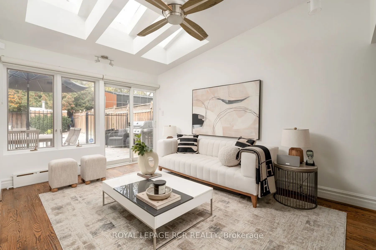
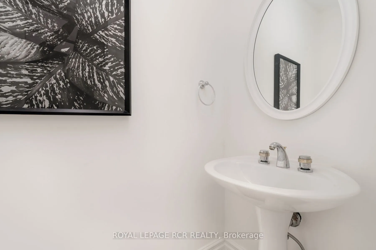
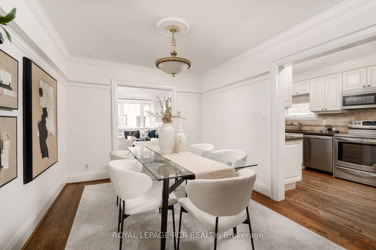
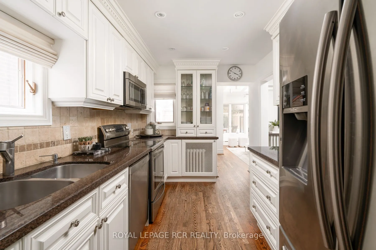
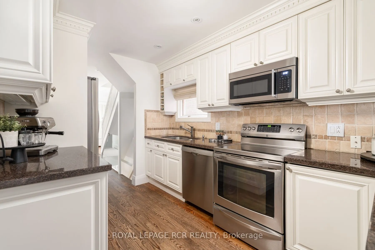
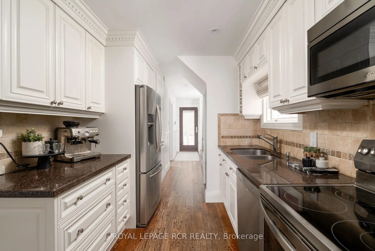
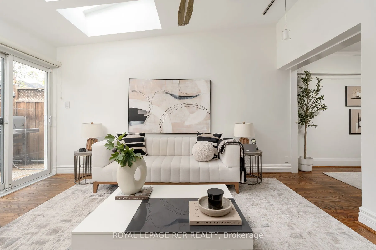
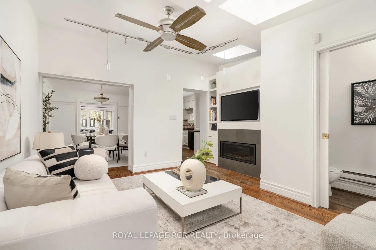
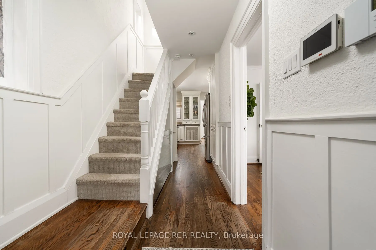
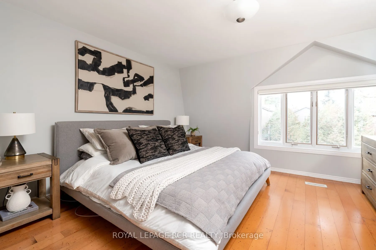
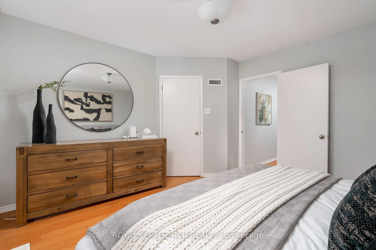
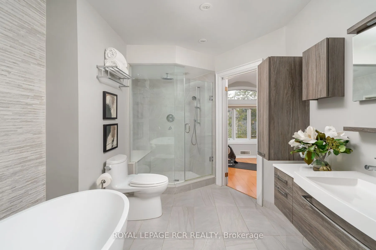
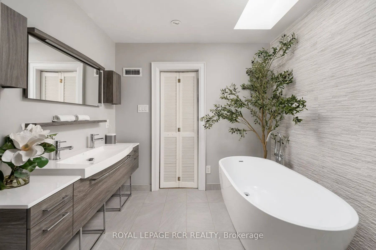
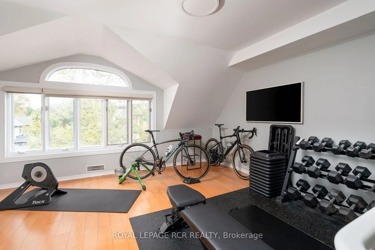
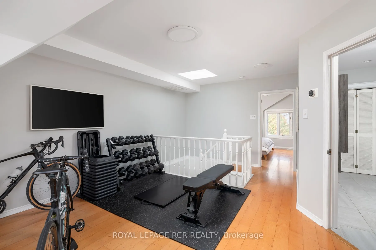
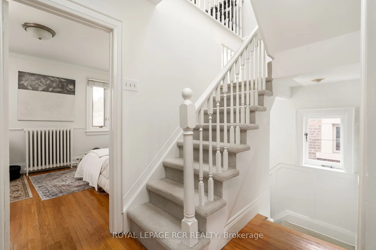
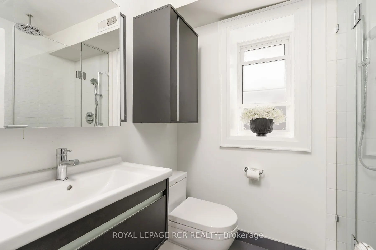
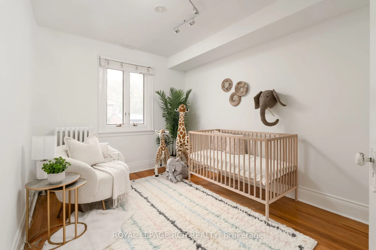
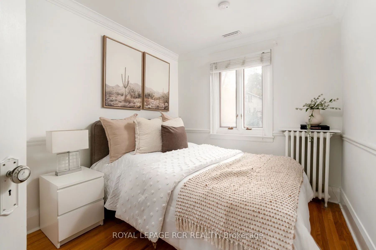
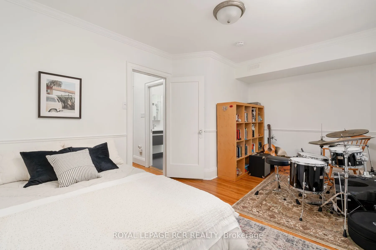
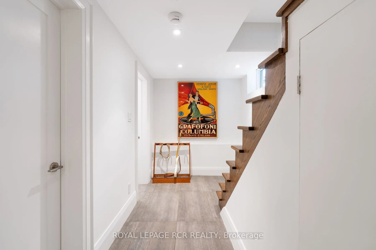
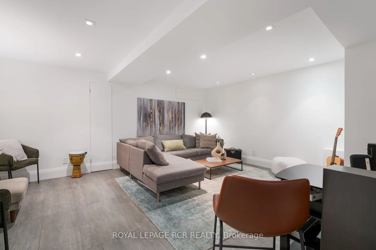
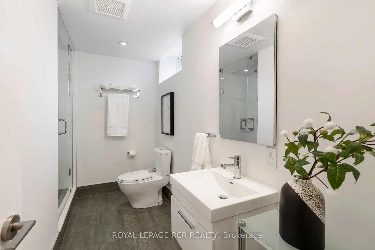
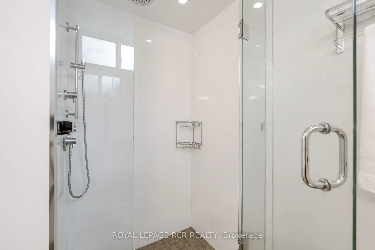
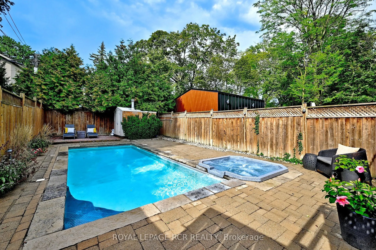
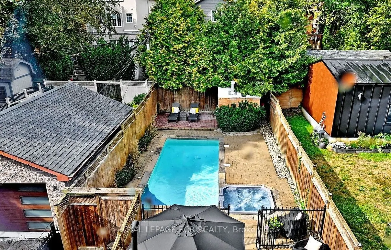
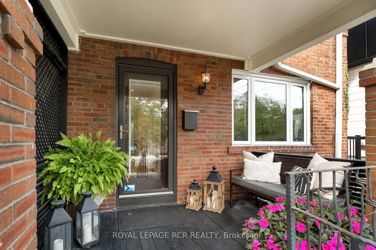
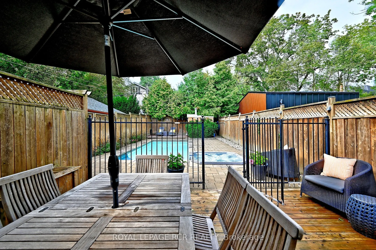
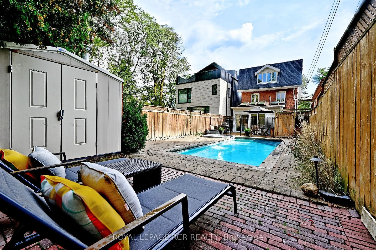
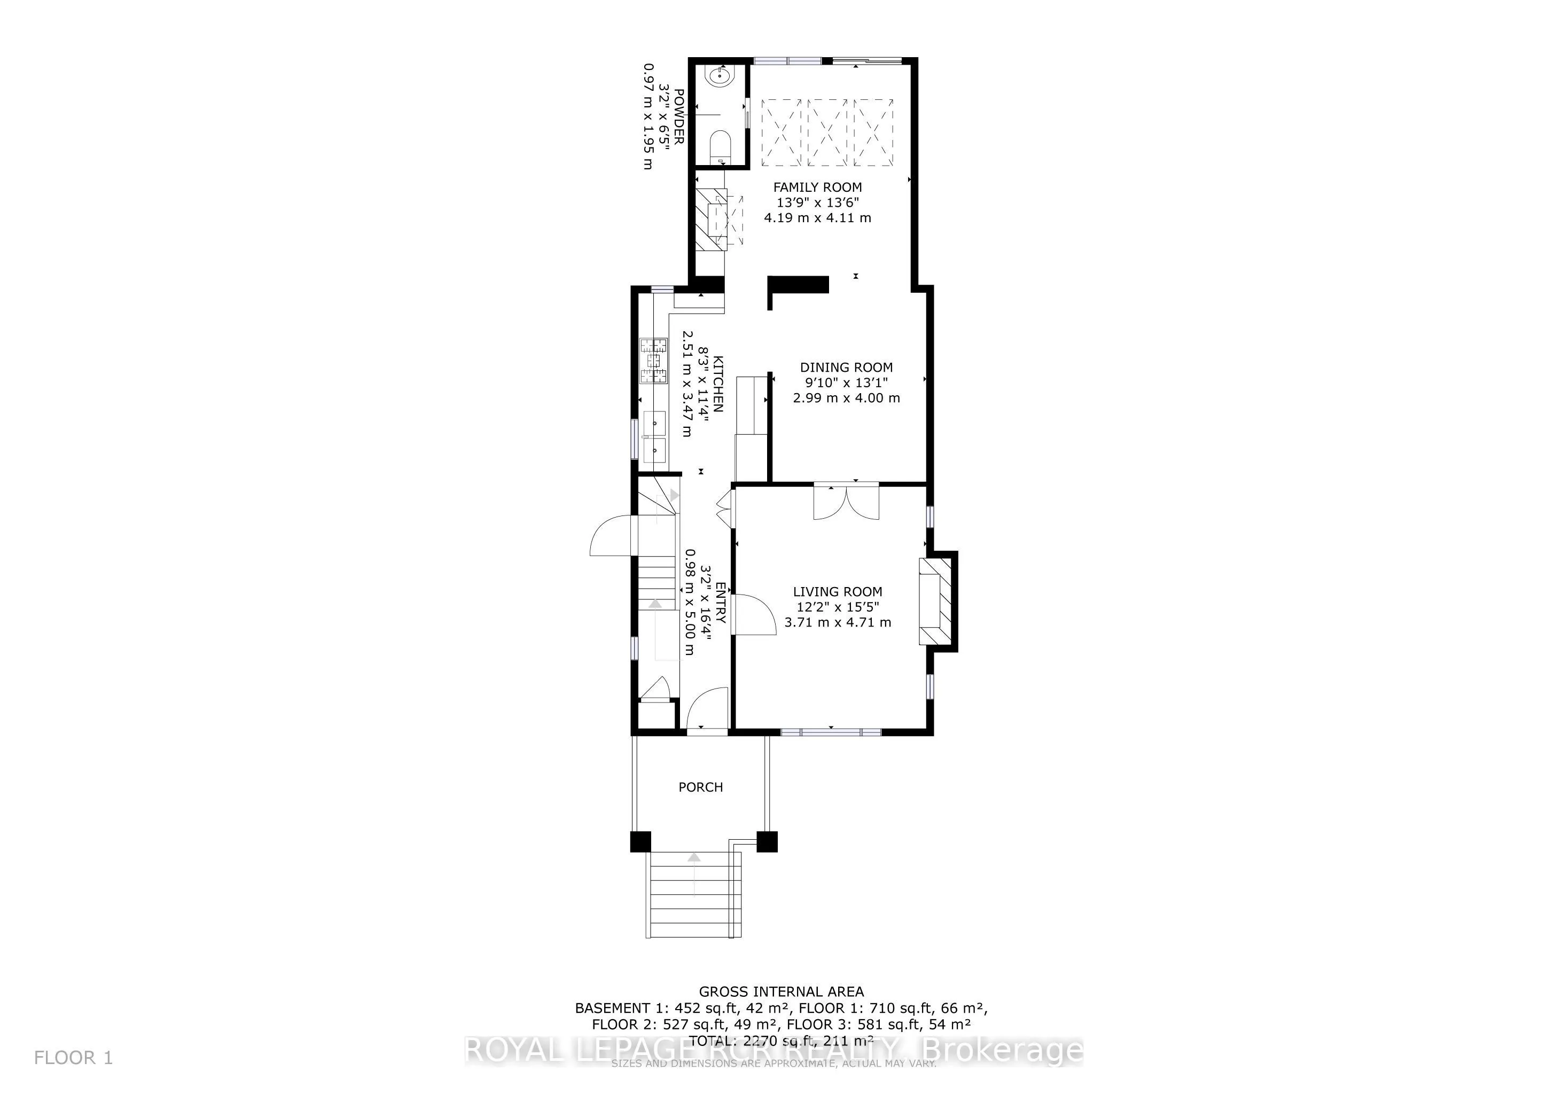
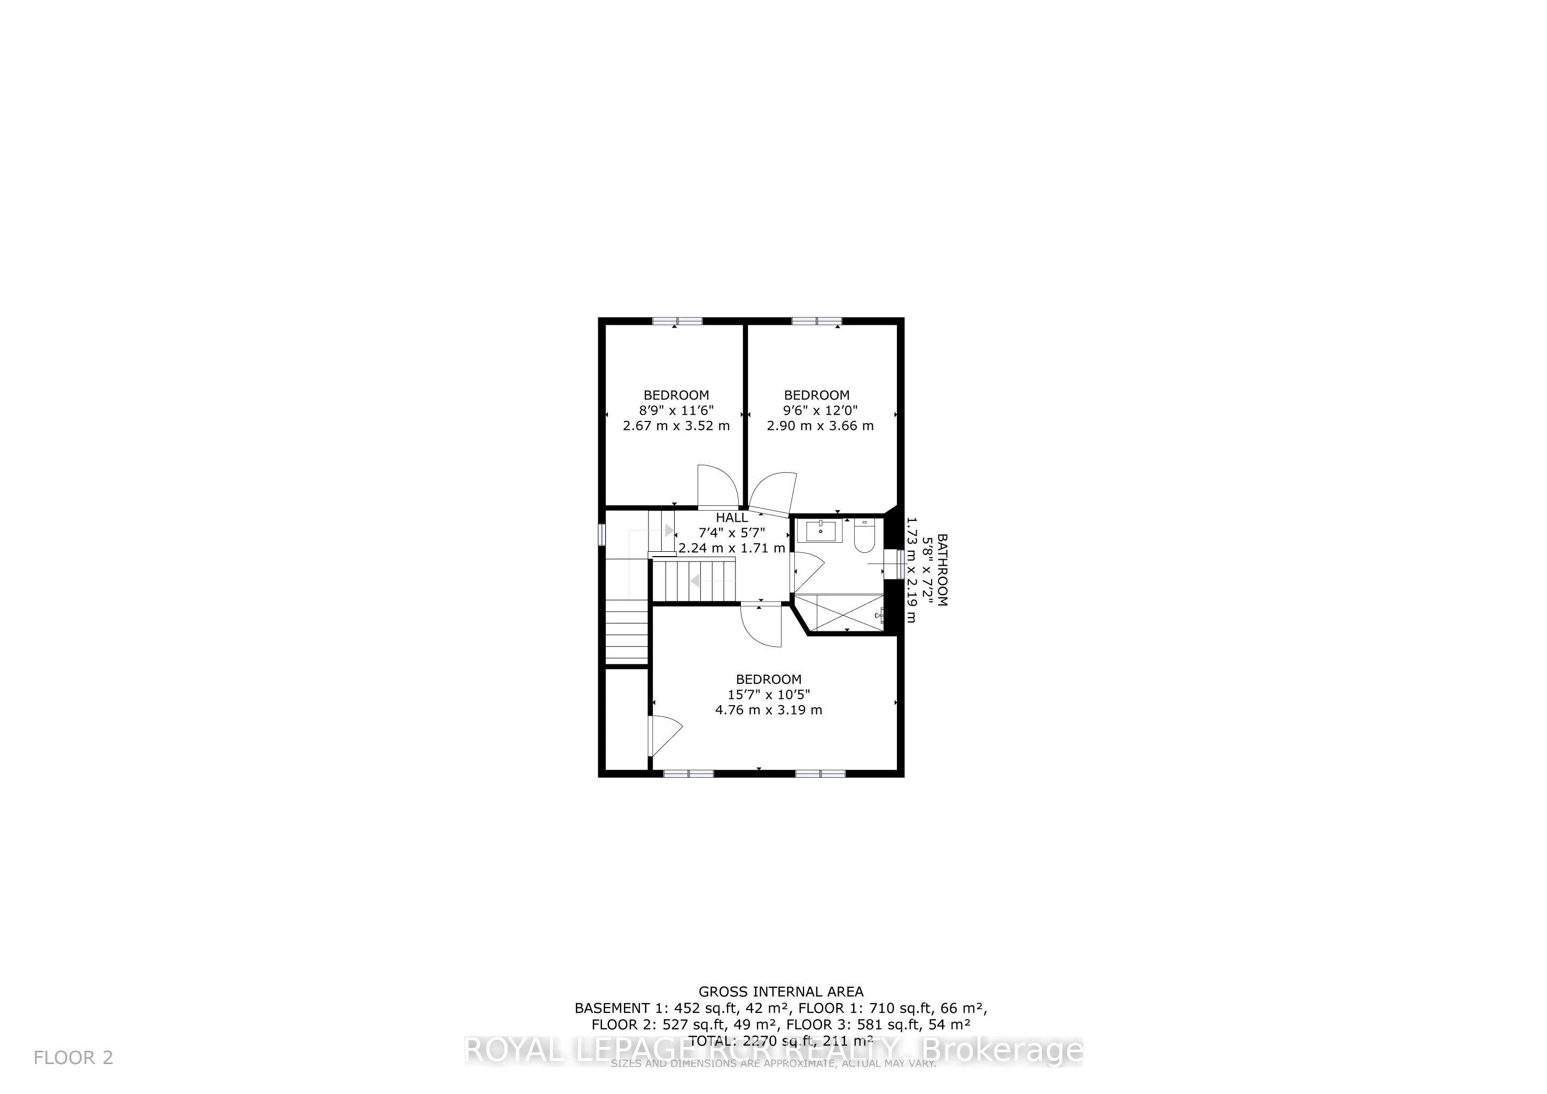
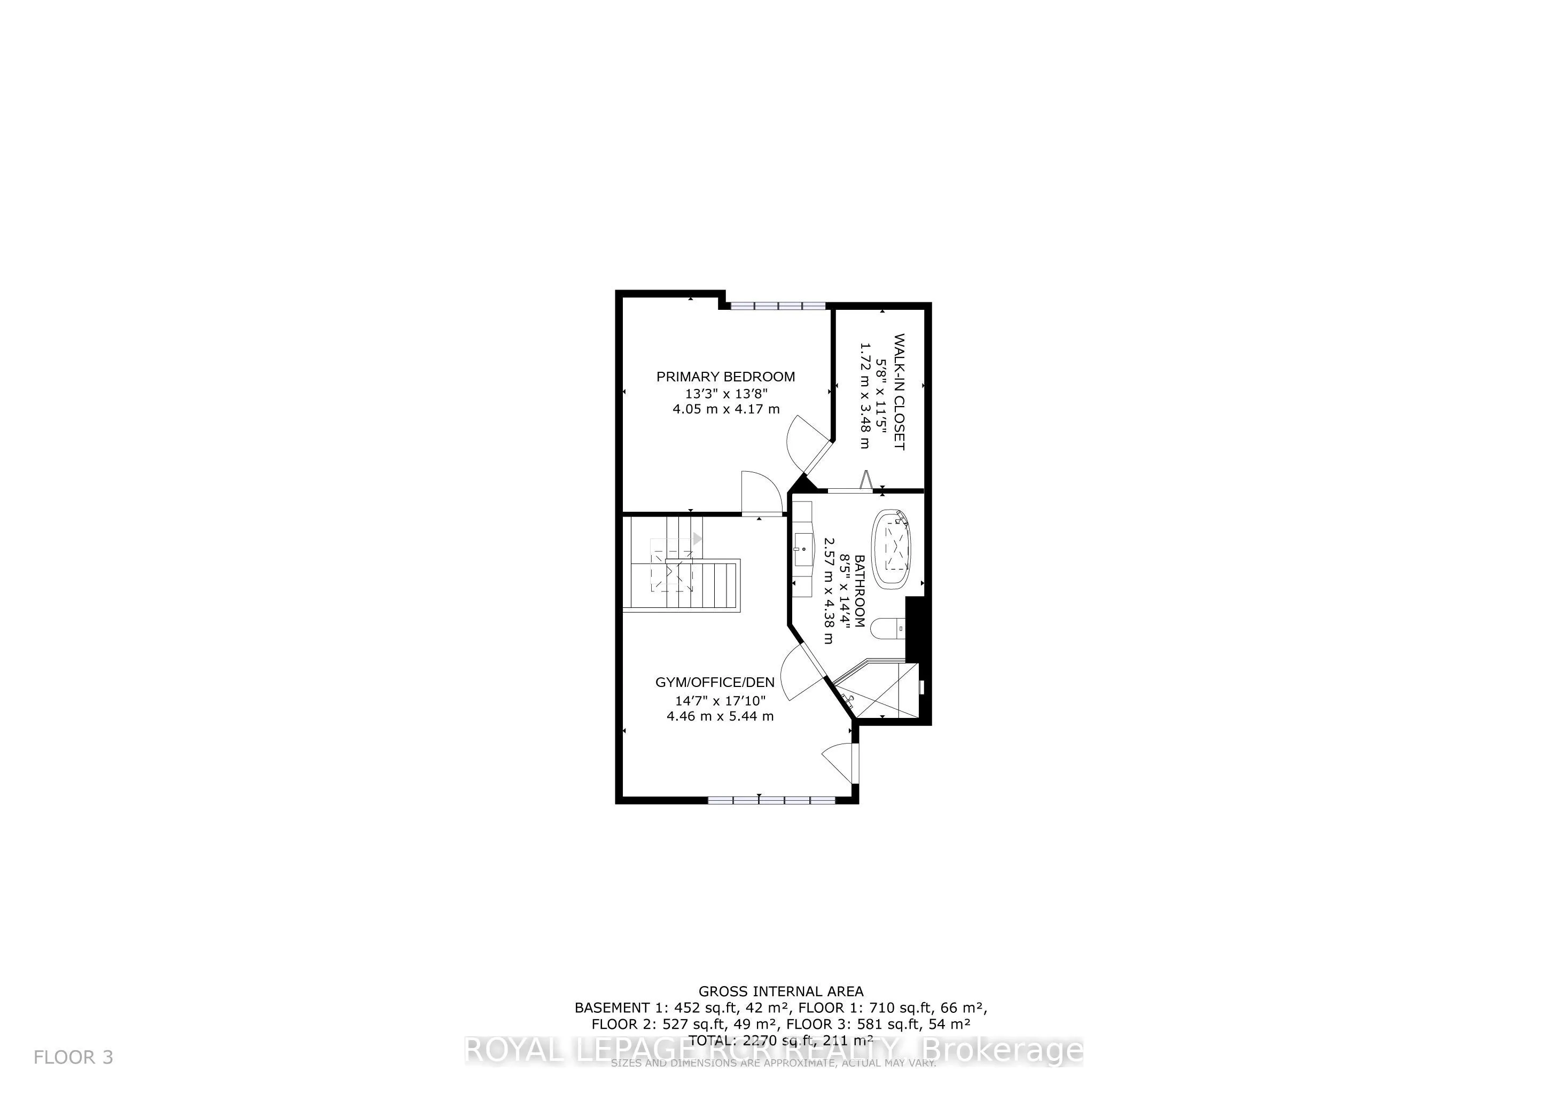
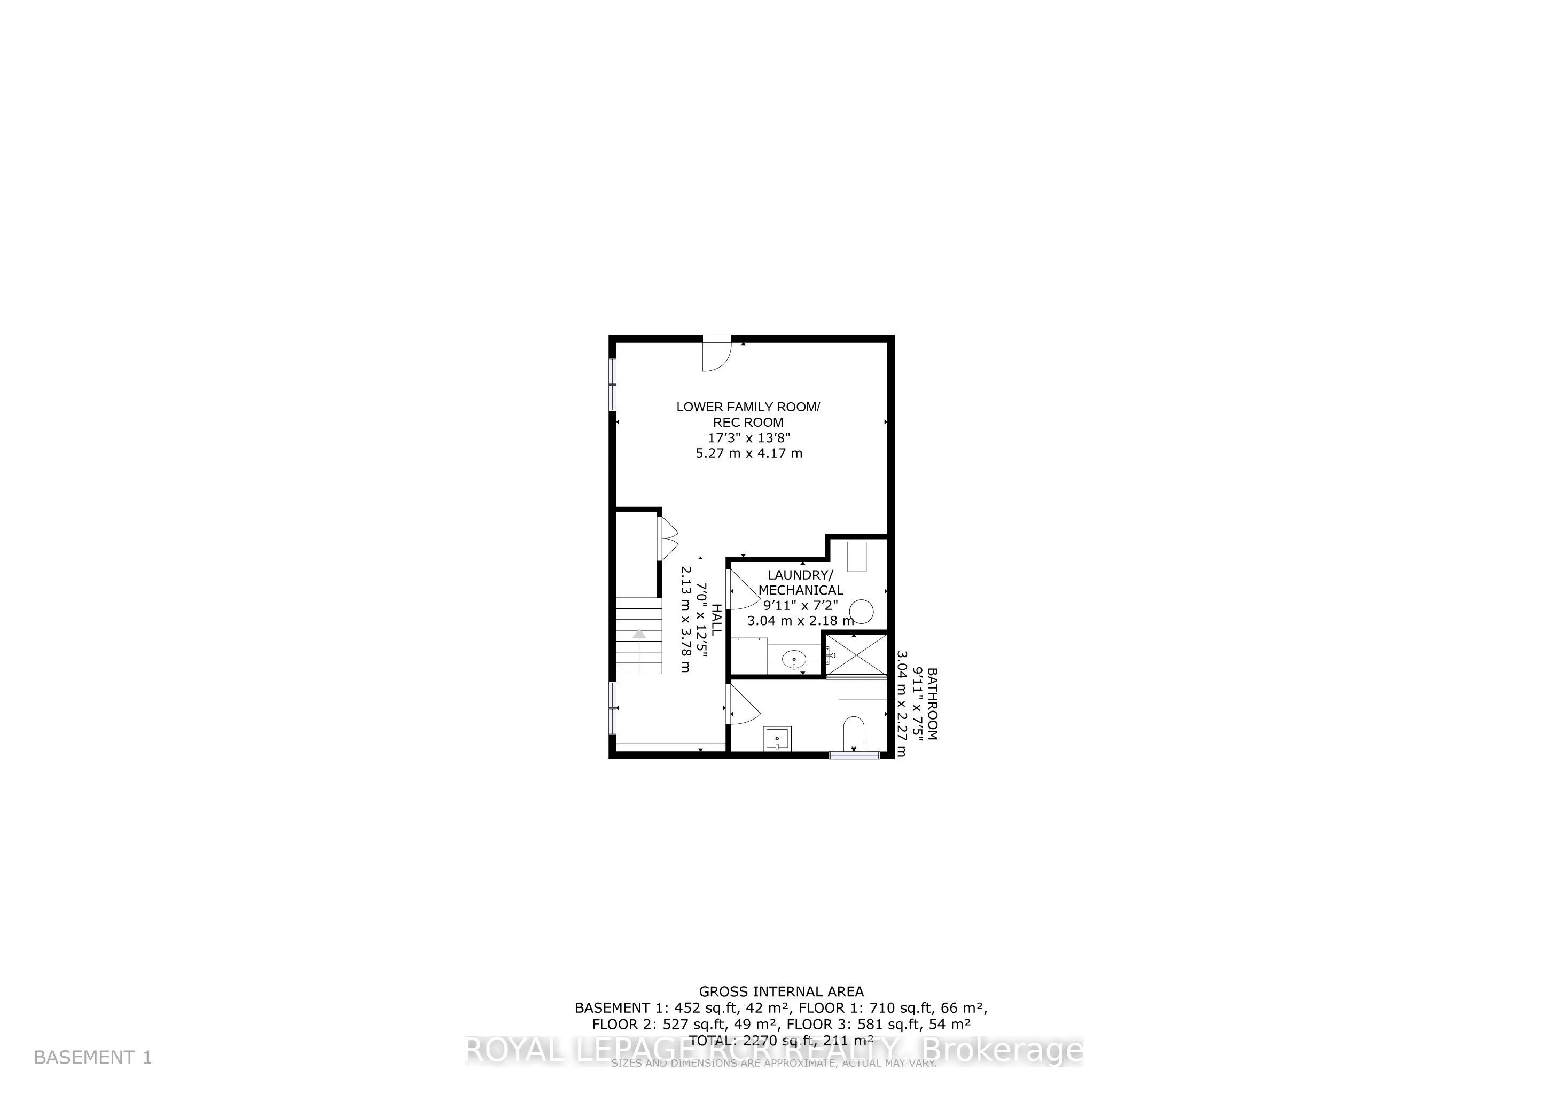
Timeless North Toronto character meets thoughtful modern updates in this four-bedroom, four-bathroom detached three-storey home, set in the heart of Lawrence Park South on a 132ft deep lot. It's in the sought-after TDSB catchment for Allenby, Glenview, Lawrence Park and North Toronto, and close to p...rivate options like Havergal and St. Clement's. The main floor keeps the elegance of an original Lawrence Park home, with hardwood floors, crown moulding and original French doors between the formal living and dining rooms. At the back, a bright family room addition opens onto the yard, with a handy powder room and views of the pool. Upstairs, the second floor has three bedrooms and a well-appointed family bathroom. The entire third level is the primary retreat, with room for a king bed, a huge walk-in closet, a spa-like five-piece ensuite and a generous flex space for a home gym, family room, nursery or private office. The professionally underpinned, full-height basement adds even more living space. It has radiant heated floors, a flexible recreation area and a full fourth bathroom. Outside, landscaped grounds surround an in-ground pool with an integrated hot tub, so you can have your own cottage escape without leaving the city. There's also a legal front parking pad for one car, plus street parking permits available. Well maintained and move-in ready, this is a rare chance to own a classic home in one of Toronto's top neighbourhoods and school districts.
Full Property Details
Interior
Bedrooms
4
Total Bedrooms
4
Washrooms
4
Square Footage
2000-2500 sqft
Basement
Finished
Heating Source
Electric
Heating Fuel
Forced Air
Air Conditioning
Central Air
Family Room
Yes
Kitchens
1
Total Kitchens
1
Fireplace Features
Yes
Bedrooms
4
Total Bedrooms
4
Washrooms
4
Square Footage
2000-2500 sqft
Basement
Finished
Heating Source
Electric
Heating Fuel
Forced Air
Air Conditioning
Central Air
Family Room
Yes
Kitchens
1
Total Kitchens
1
Fireplace Features
Yes
Exterior
Depth
132.75
Front
25.25
Lot Size
25 x 132.75 ft
Pool
Inground
Parking Spaces
1
Total Parking Spaces
1.00
Parking Description
None
Garage Spaces
0
Depth
132.75
Front
25.25
Lot Size
25 x 132.75 ft
Pool
Inground
Parking Spaces
1
Total Parking Spaces
1.00
Parking Description
None
Garage Spaces
0
Building Description
Style
3-Storey
Home Type
House
Subtype
Detached
Property Orientation
North
Exterior Finish
Brick
Sewers
Sewers
Water Supply
Municipal
Possession Date
No Data
Style
3-Storey
Home Type
House
Subtype
Detached
Property Orientation
North
Exterior Finish
Brick
Sewers
Sewers
Water Supply
Municipal
Possession Date
No Data
Community
Community
Lawrence Park South
Community
Lawrence Park South
Taxes & Fees
Taxes
$10,746 /yr
Tax Year
2026
Occupancy
Owner
Taxes
$10,746 /yr
Tax Year
2026
Occupancy
Owner
Room Types
Bathroom
5 Pc Ensuite, Skylight, Double Sink
Dimensions 14.37 x 8.43 feet
121.14 sqft
Bedroom 2
Hardwood Floor, Large Closet, Overlooks Frontyard
Dimensions 15.58 x 10.07 feet
156.89 sqft
Bedroom 3
Hardwood Floor, Overlooks Backyard, Carpet Free
Dimensions 11.58 x 9.25 feet
107.12 sqft
Bedroom 4
Hardwood Floor, Overlooks Backyard
Dimensions 11.58 x 9.25 feet
107.12 sqft
Dining Room
Hardwood Floor, French Doors, Crown Moulding
Dimensions 12.14 x 9.74 feet
118.24 sqft
Family Room
Hardwood Floor, Skylight, W/O To Pool
Dimensions 13.32 x 13.32 feet
177.42 sqft
Family Room
Open Concept, Heated Floor, 3 Pc Bath
Dimensions 13.68 x 17.29 feet
236.53 sqft
Living Room
Hardwood Floor, Crown Moulding, Large Window
Dimensions 15.22 x 12.57 feet
191.32 sqft
Other
Large Window, Hardwood Floor, Skylight
Dimensions 14.63 x 17.85 feet
261.15 sqft
Primary Bedroom
5 Pc Ensuite, Walk-In Closet(s), Hardwood Floor
Dimensions 13.29 x 13.68 feet
181.81 sqft
Similar Properties(No results)
Mortgage Calculator
Calculate your estimated monthly mortgage payment
Price
$2,285,000
$
%
%
Total cost of mortgage
$0
Monthly payment
By clicking Save, we will calculate your estimated mortgage for all properties using the saved values (down payment percentage, interest rate, and amortization).
The accuracy and applicability of this calculator are not guaranteed.