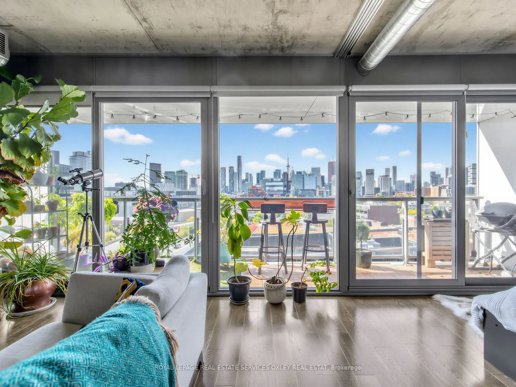
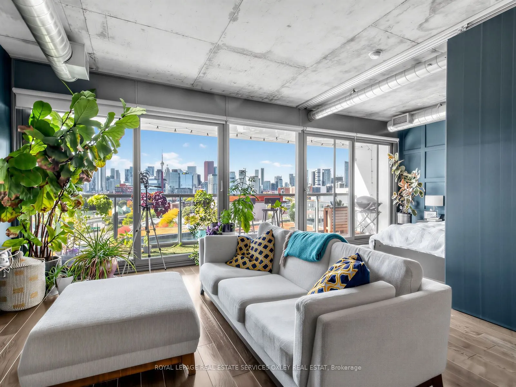
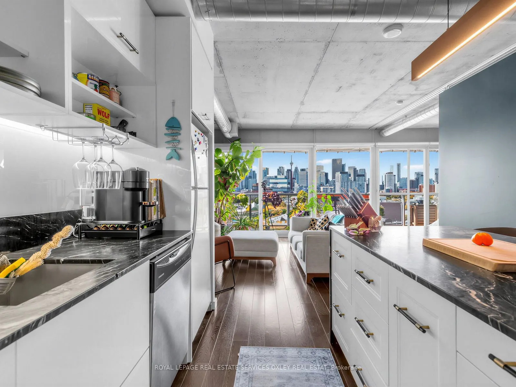
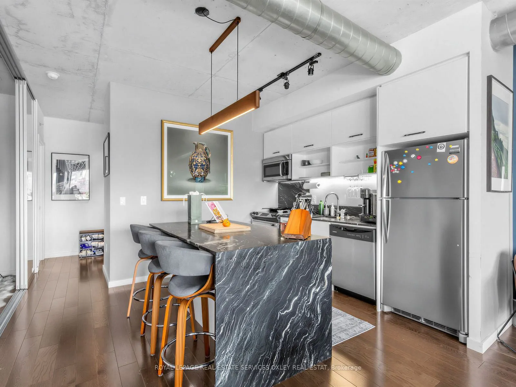
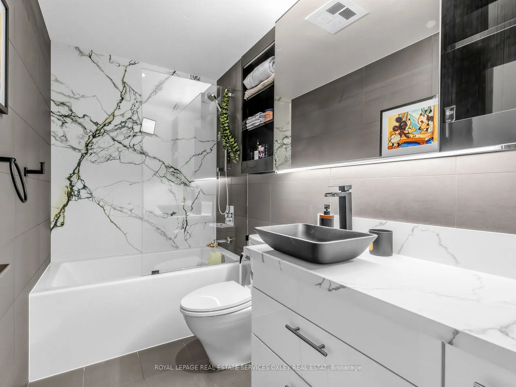
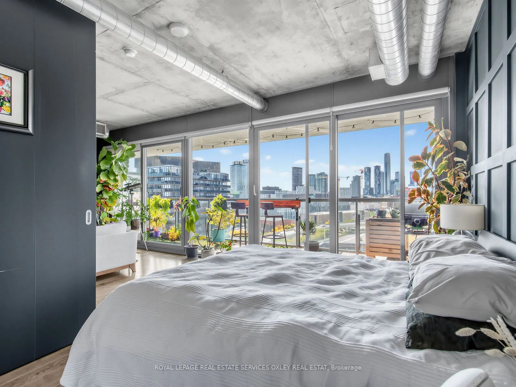
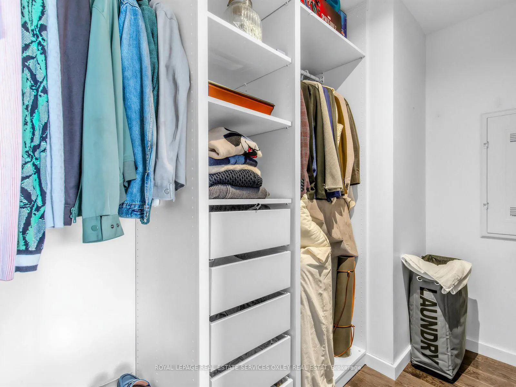
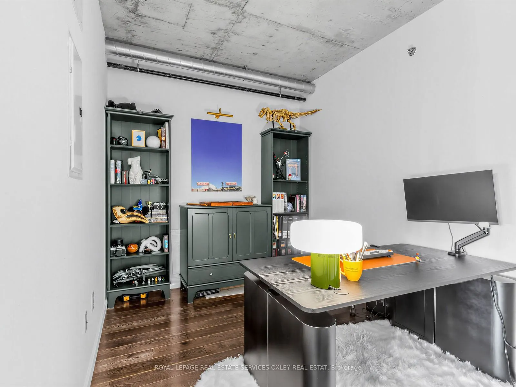
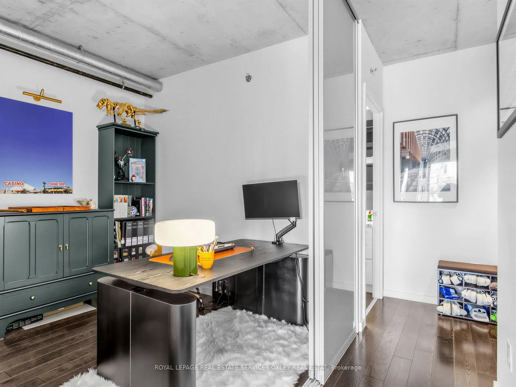
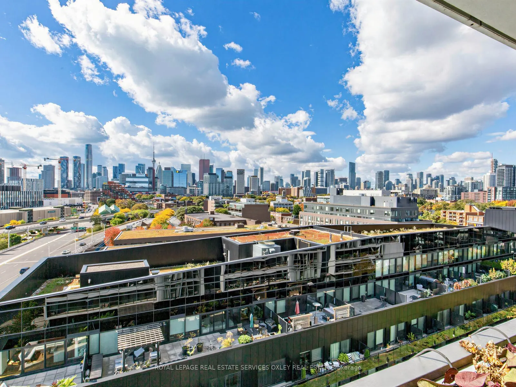
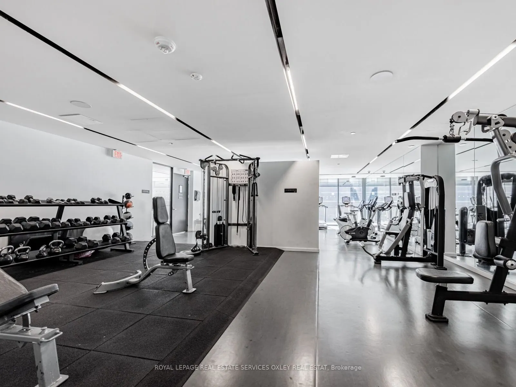
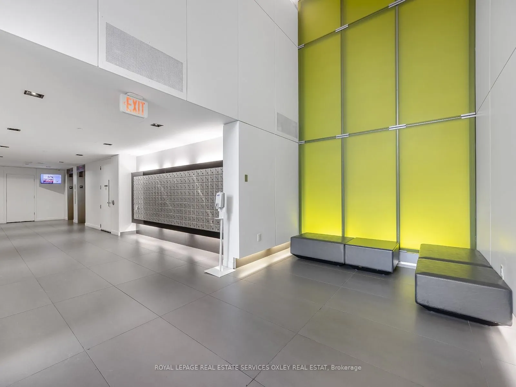
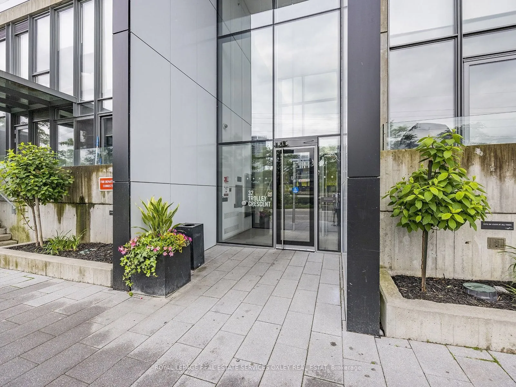
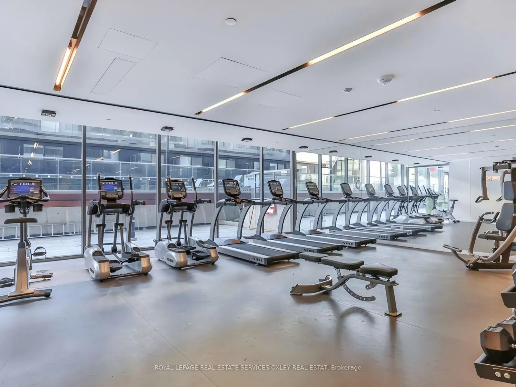
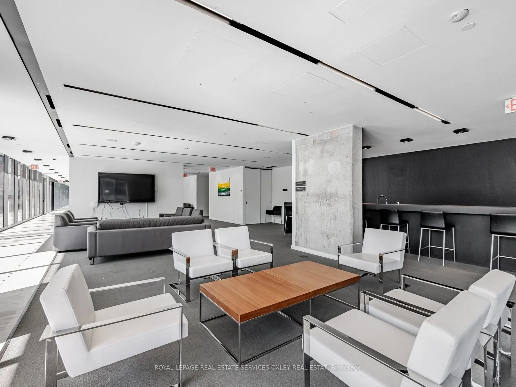
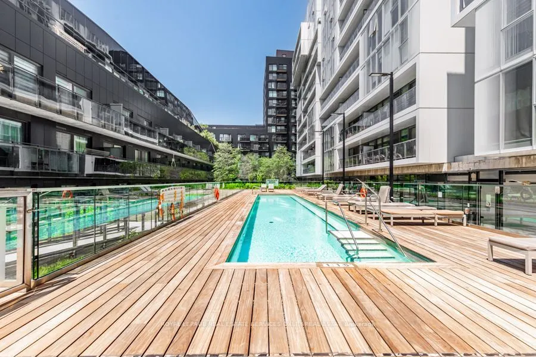
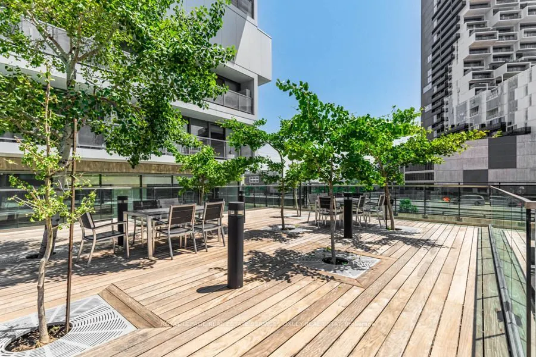
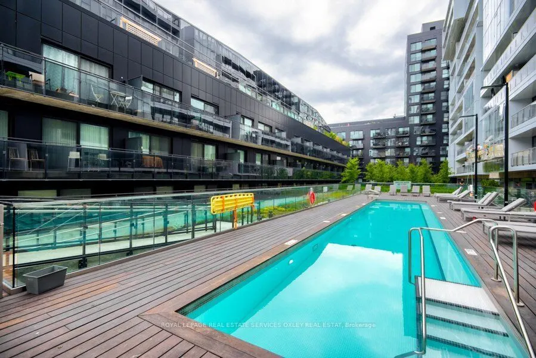
Incredible City Skyline Views! Welcome to River City 2, an award-winning architectural landmark offering contemporary loft-style living at its finest. This stunning 2-bedroom, 1-bathroom suite offers Approximately 800 Sq.Ft. of thoughtfully designed living space, with west-facing exposure and floor-...to-ceiling, wall-to-wall windows that flood the space with natural light. Step out onto your private balcony and take in the impressive panoramic views. The spacious primary bedroom features a walk-in closet with ample storage. The 2nd Bedroom could be used as an office or additional family space. Enjoy an exceptional collection of amenities, including a state-of-the-art fitness centre with new squat racks, an outdoor pool, sauna, an expansive and recently renovated party room complete with billiards, TVs, and plenty of space for entertaining. Ideally situated just minutes from the Gardiner Expressway, Lake Ontario, nearby parks, the Distillery District, and the Financial District, this highly connected location boasts a Walk Score of 93, Transit Score of 100, and Bike Score of 100. Complete with 1 underground parking space and the flexibility to rent the suite furnished or unfurnished, this is an exceptional opportunity to experience stylish, spacious urban living in one of Toronto's most distinctive communities.