Sign In or Create a Free Account to see full details of this property
Key Facts
Key facts for 79 Paperbirch Drive
Property Type
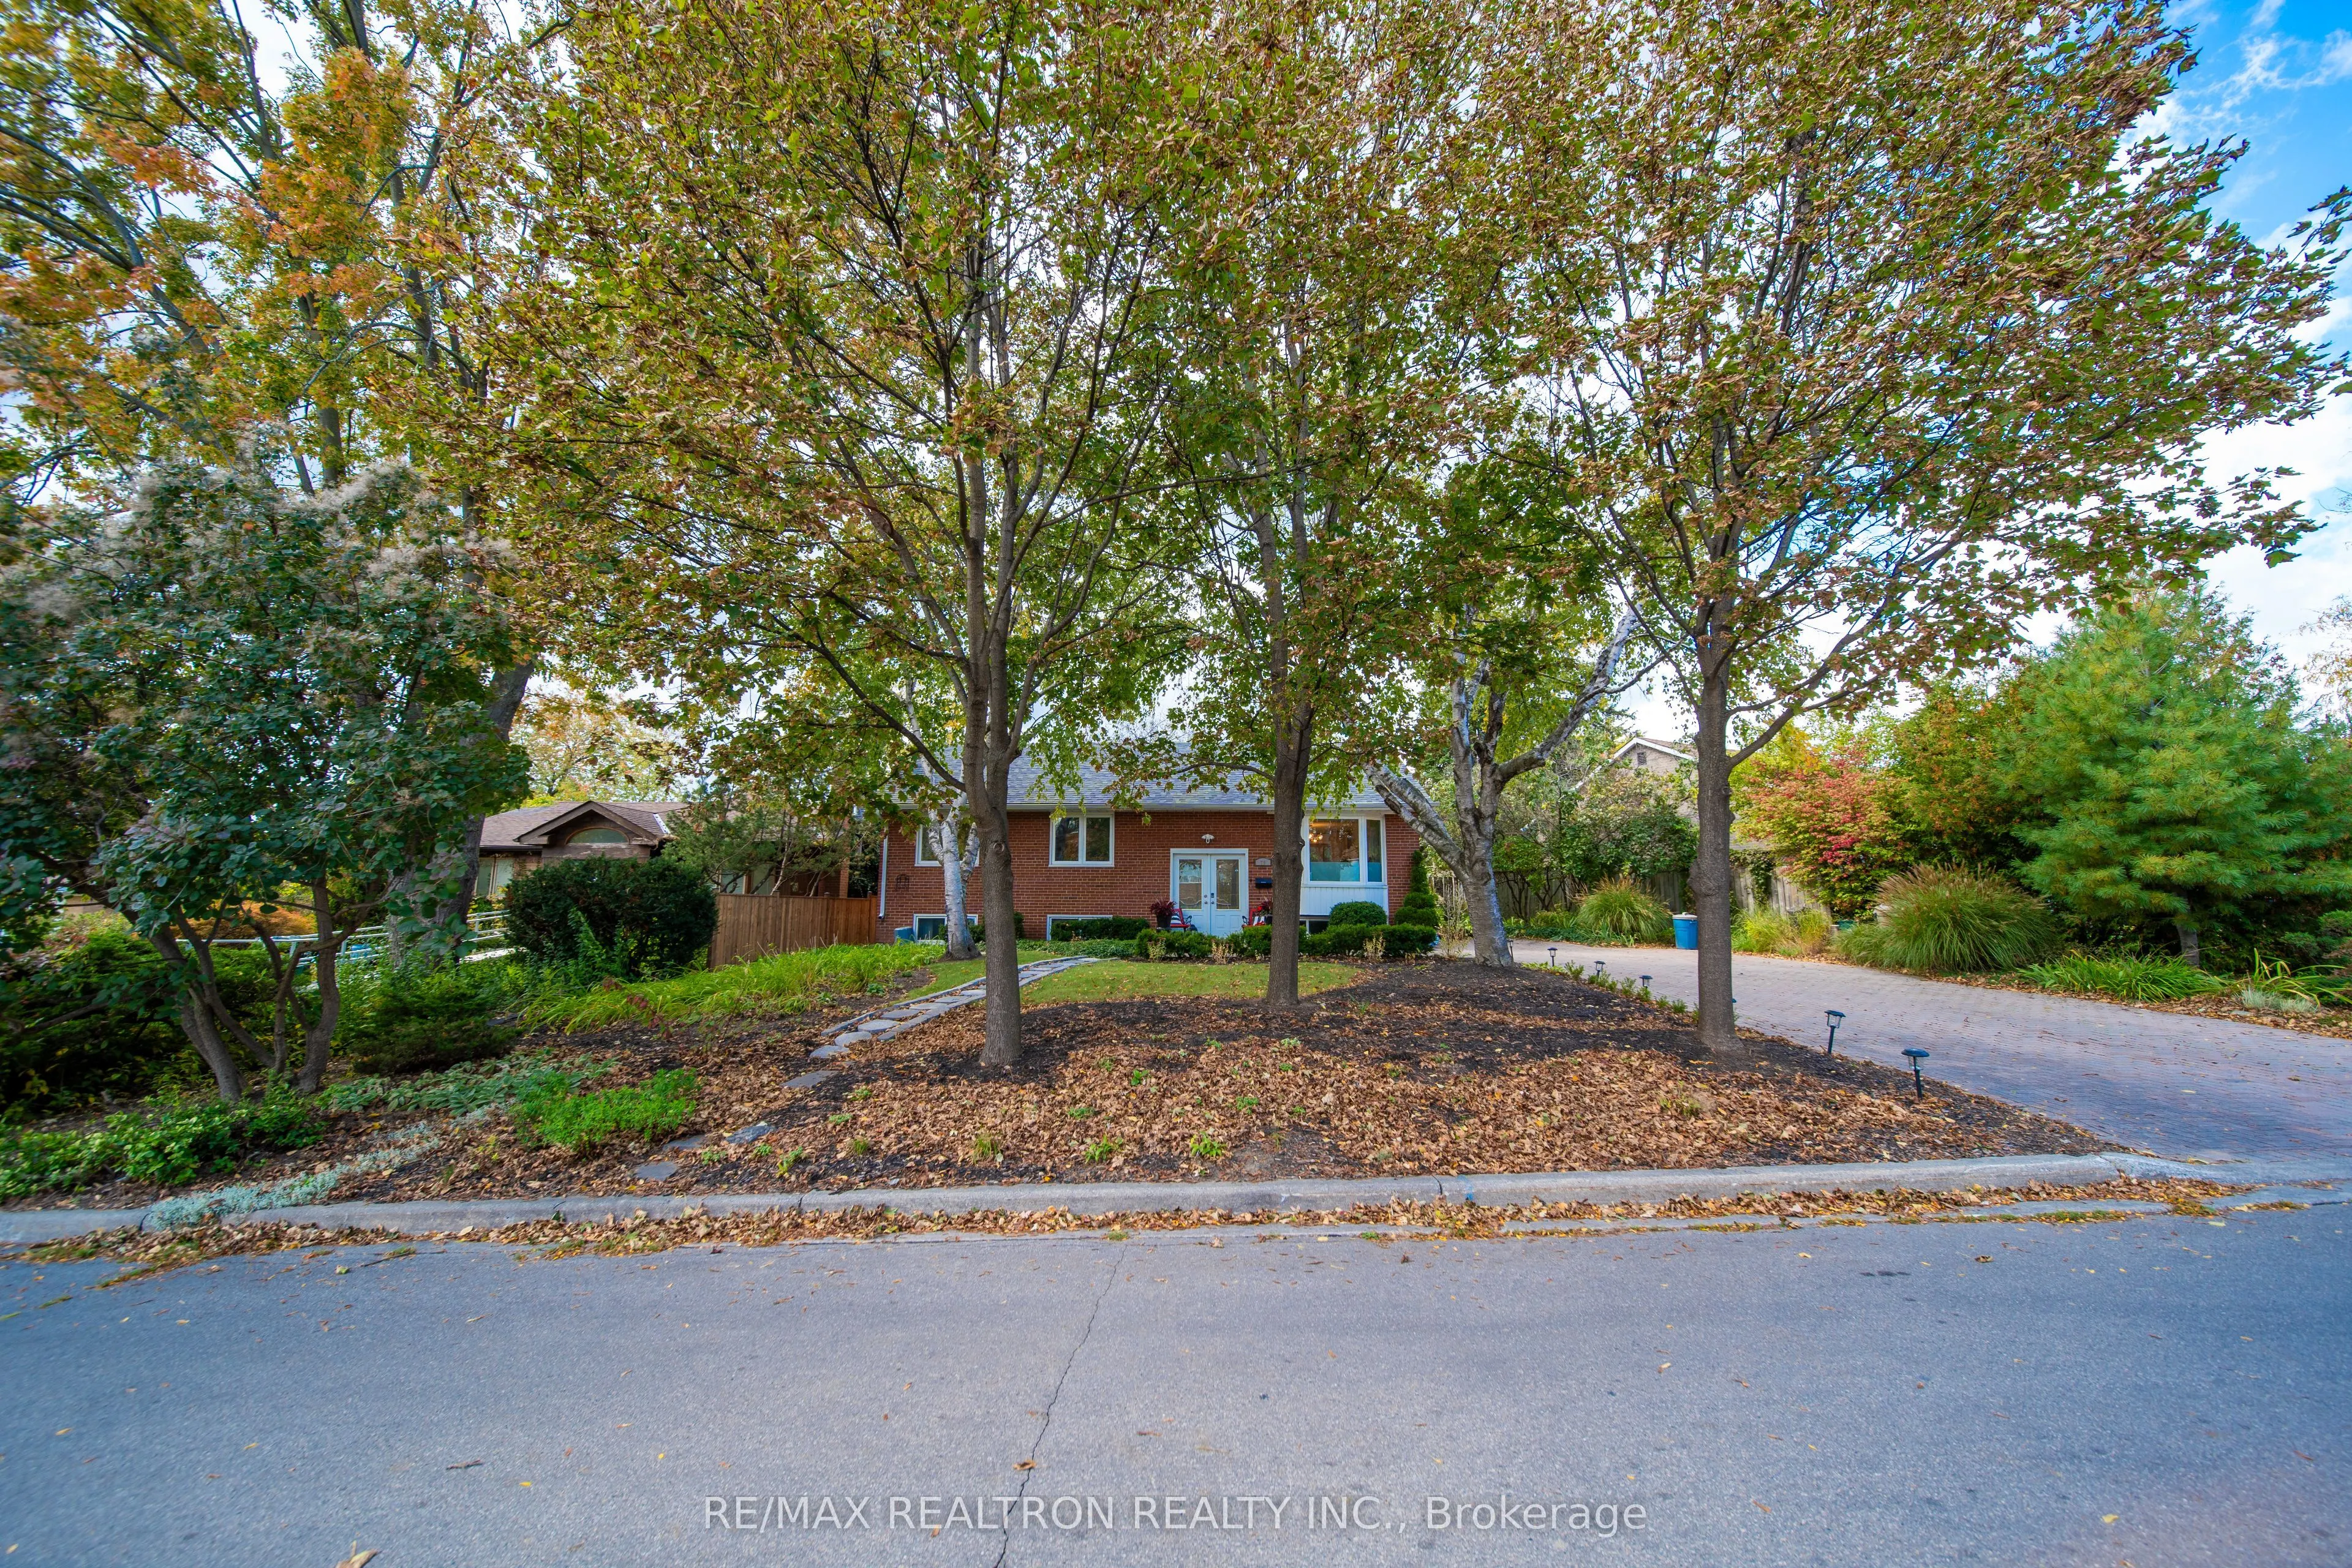
House, Bungalow
Parking
None 0 garage, 5 parking
MLS #
C14002634
Size
1100-1500 sqft
Basement
Apartment
Listed on
2026-10-13
Lot size
78 x 100.19
Tax
$7,556 /yr
Days on Market
0
Approximate Age
51-99
Maintenance Fee
-
Description
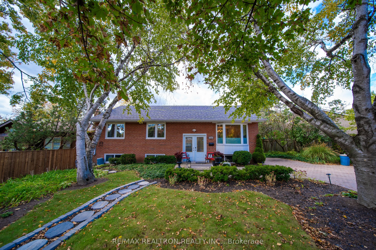
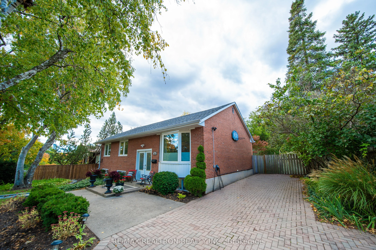
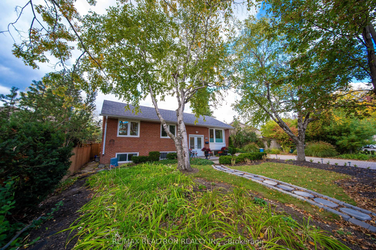
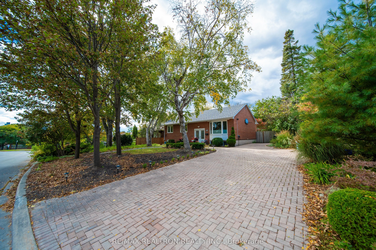
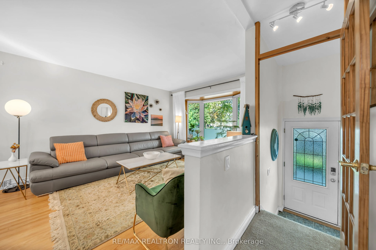
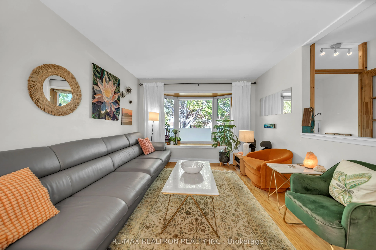
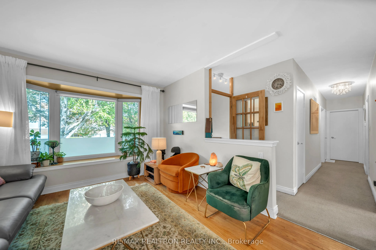
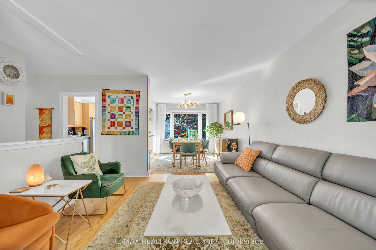
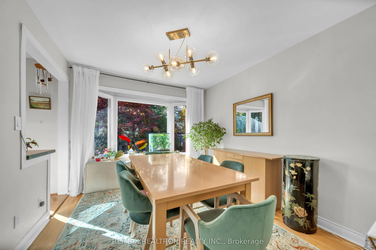
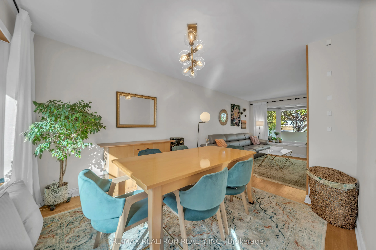
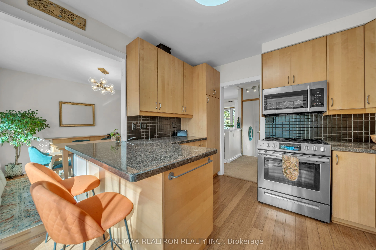
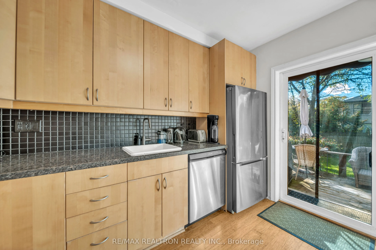
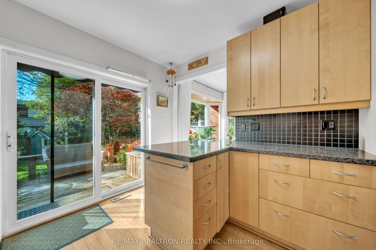
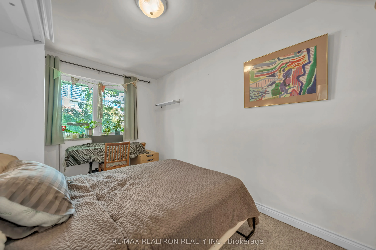
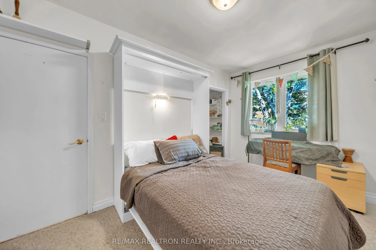
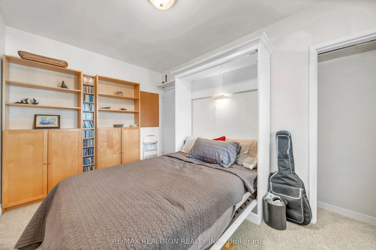
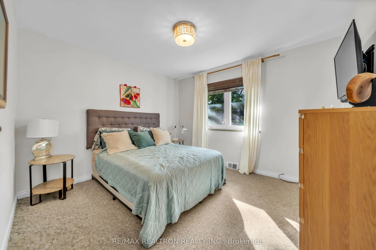
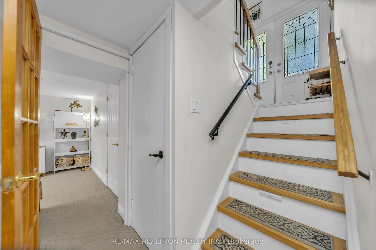
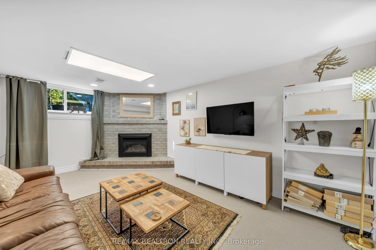
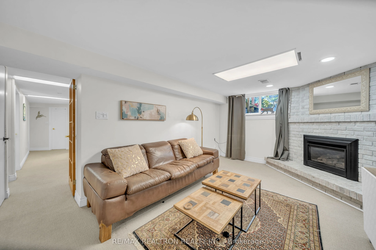
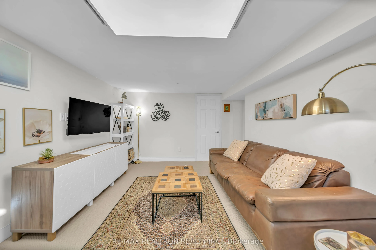
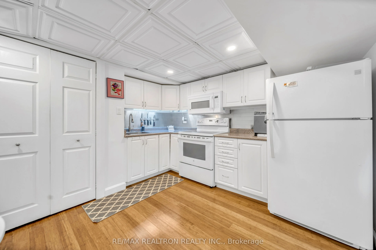
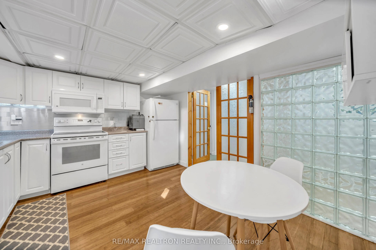
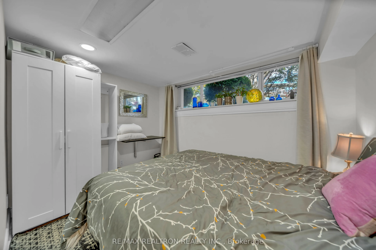
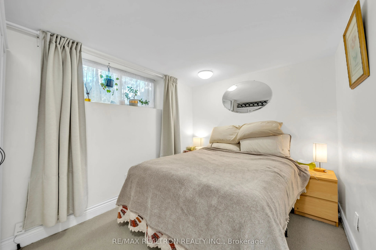
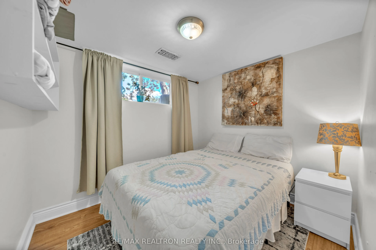
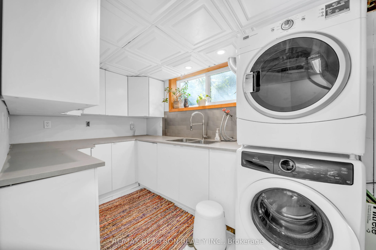
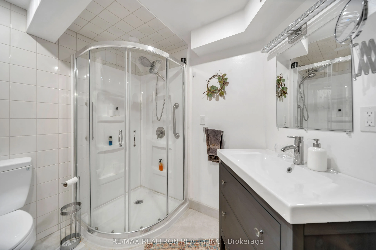
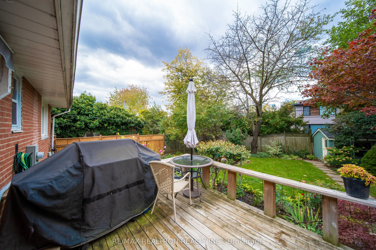
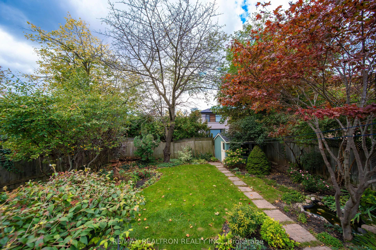
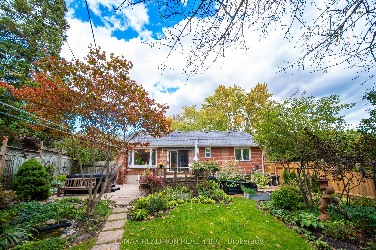
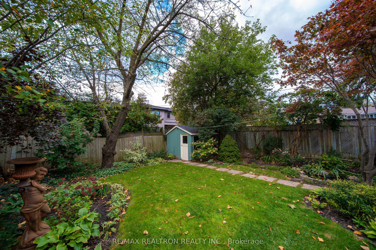
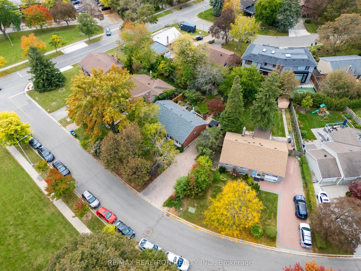
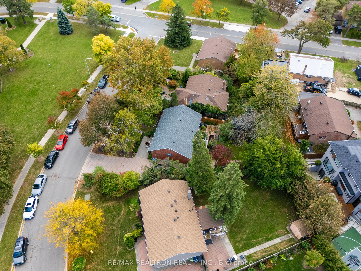
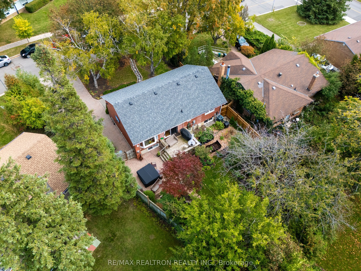
Discover the space, versatility and neighbourhood lifestyle of 79 Paperbirch Drive! Set on a generous lot with 78 feet of frontage, this detached bungalow offers 3+3 bedrooms, two kitchens and two full bathrooms in North York's sought-after Banbury-Don Mills community. An inviting living and dining ...area features hardwood floors and a large picture window, while the main-floor kitchen opens onto a deck overlooking a backyard framed by mature trees and landscaped gardens. The finished basement offers three additional bedrooms, a second kitchen, a full bathroom and a family room with a fireplace, providing flexible space for extended family and potential rental income. A private driveway accommodates five vehicles. Enjoy the convenience of nearby Shops at Don Mills, where shopping, restaurants, cafés and entertainment bring the neighbourhood to life. Parks, ravine trails, recreation facilities and nearby schools add to the appeal, while convenient access to TTC, the DVP and Highway 401 keeps you connected across the city. Whether you're looking for a family home, room for multi-generational living or an opportunity to personalize a property in an established neighbourhood, this bungalow deserves a closer look. Book your private showing and discover the possibilities!
Full Property Details
Interior
Bedrooms
3
Bedrooms Plus
3
Total Bedrooms
6
Washrooms
2
Square Footage
1100-1500 sqft
Basement
Apartment
Heating Source
Gas
Heating Fuel
Forced Air
Air Conditioning
Central Air
Family Room
No
Kitchens
1
Kitchens Plus
1
Total Kitchens
2
Fireplace Features
Yes
Bedrooms
3
Bedrooms Plus
3
Total Bedrooms
6
Washrooms
2
Square Footage
1100-1500 sqft
Basement
Apartment
Heating Source
Gas
Heating Fuel
Forced Air
Air Conditioning
Central Air
Family Room
No
Kitchens
1
Kitchens Plus
1
Total Kitchens
2
Fireplace Features
Yes
Exterior
Depth
100.19
Front
78.07
Acreage
< .50
Driveway
Private
Lot Size
78 x 100.19 ft
Pool
None
Parking Spaces
5
Total Parking Spaces
5.00
Parking Description
None
Garage Spaces
0
Zoning
RD(f15;a550*5)
Depth
100.19
Front
78.07
Acreage
< .50
Driveway
Private
Lot Size
78 x 100.19 ft
Pool
None
Parking Spaces
5
Total Parking Spaces
5.00
Parking Description
None
Garage Spaces
0
Zoning
RD(f15;a550*5)
Building Description
Style
Bungalow
Home Type
House
Subtype
Detached
Year Built
51-99
Property Orientation
West
Exterior Finish
Brick
Sewers
Sewers
Water Supply
Municipal
Possession Date
No Data
Style
Bungalow
Home Type
House
Subtype
Detached
Year Built
51-99
Property Orientation
West
Exterior Finish
Brick
Sewers
Sewers
Water Supply
Municipal
Possession Date
No Data
Community
Community
Banbury-Don Mills
Community
Banbury-Don Mills
Taxes & Fees
Taxes
$7,556 /yr
Tax Year
2025
Occupancy
Owner
Taxes
$7,556 /yr
Tax Year
2025
Occupancy
Owner
Room Types
Bathroom
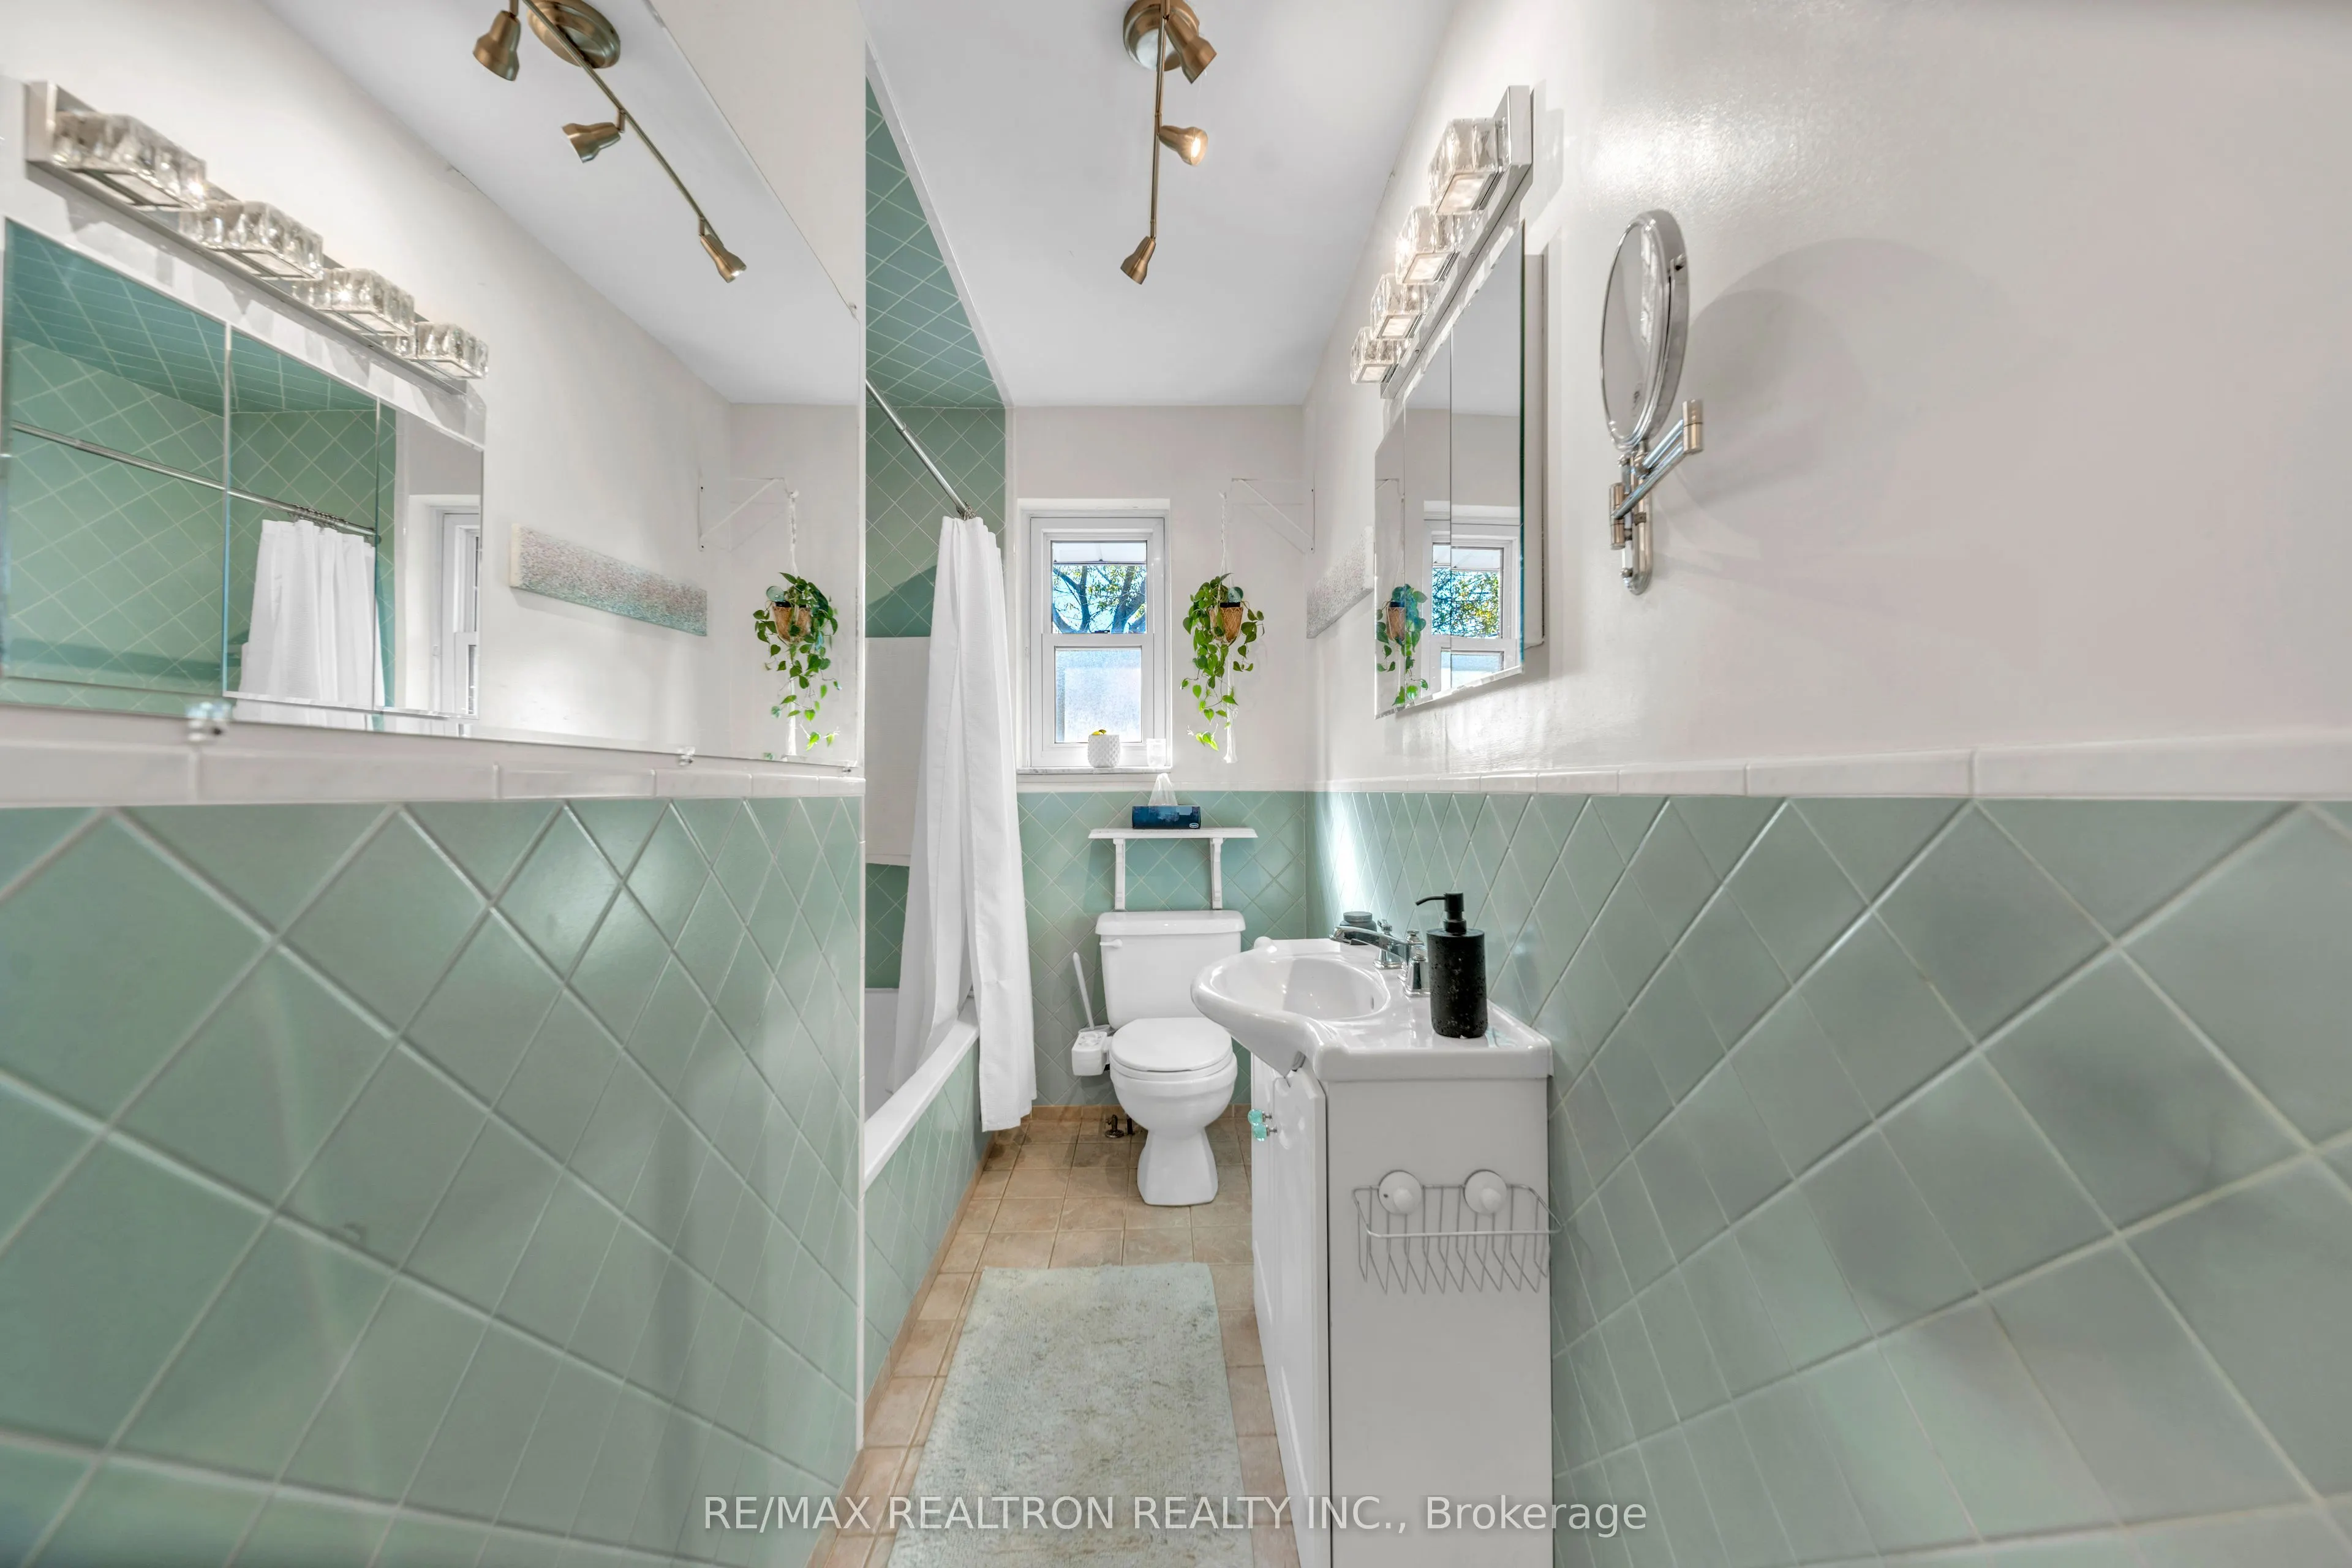
4 Pc Bath, Tile Floor, Window
Dimensions - feet
0 sqft
Bedroom
Broadloom, Above Grade Window
Dimensions - feet
0 sqft
Bedroom 2
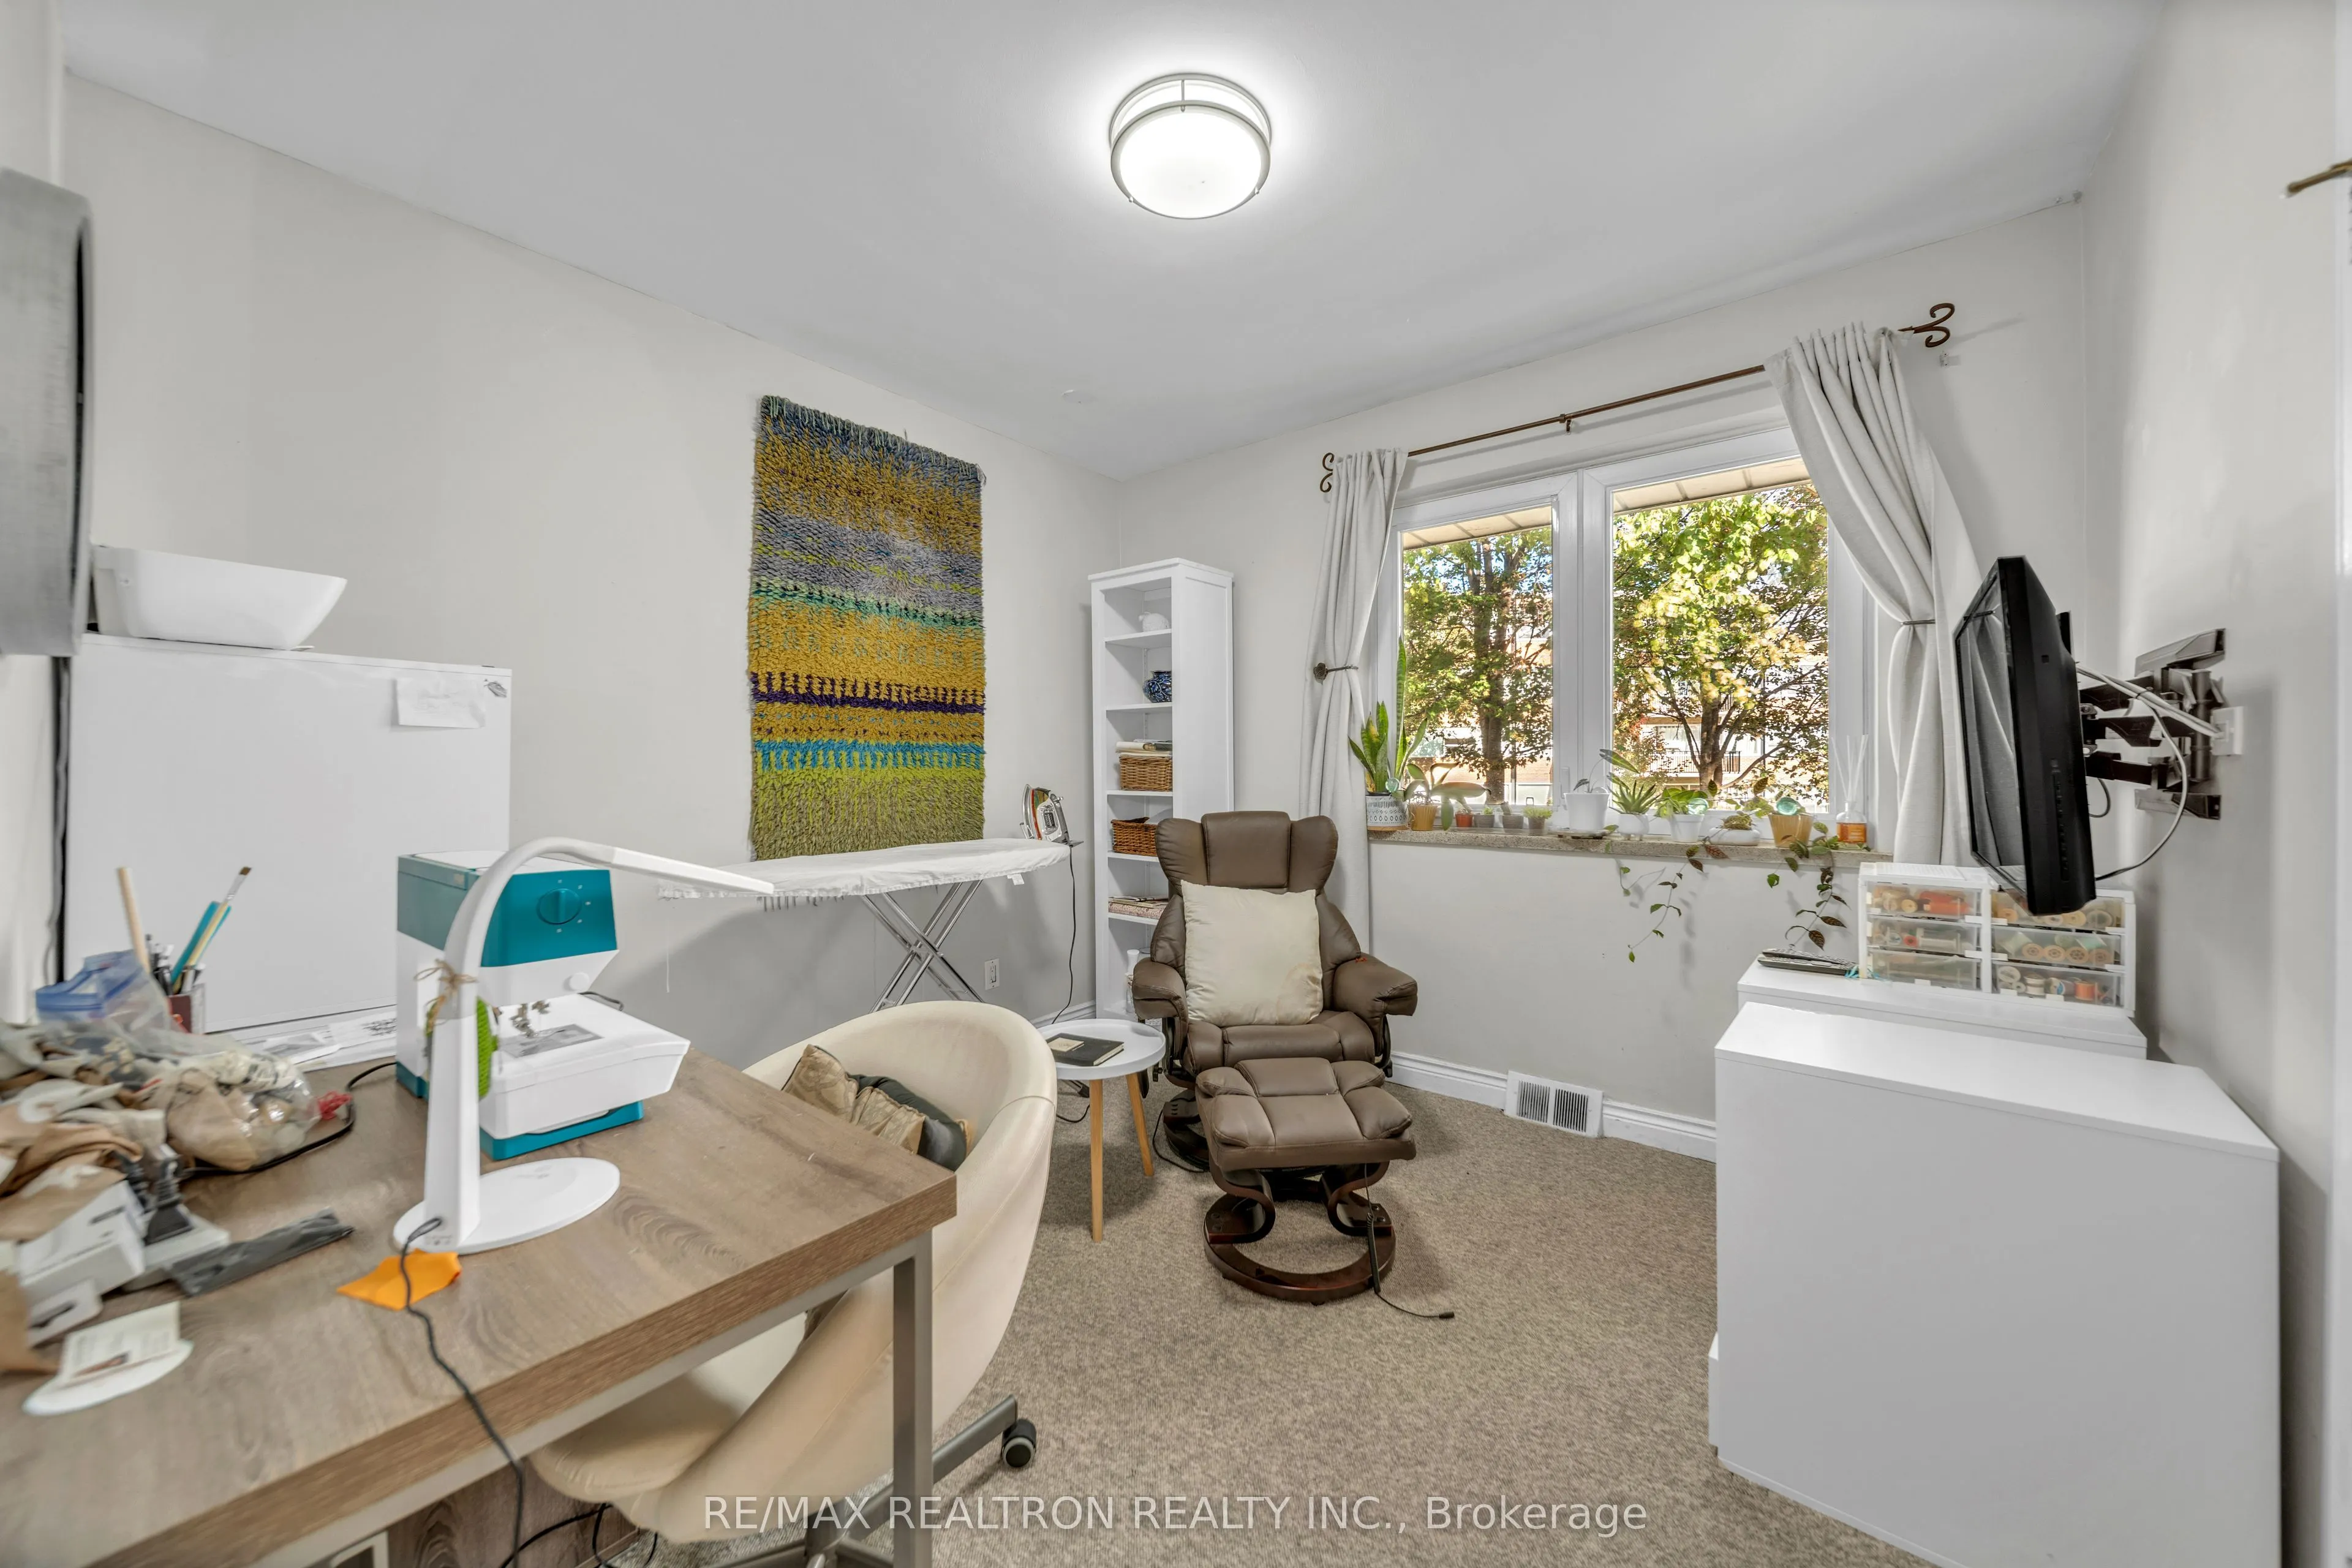
Broadloom, Closet, Window
Dimensions - feet
0 sqft
Bedroom 3
Broadloom, Closet, Window
Dimensions - feet
0 sqft
Bedroom 4
Broadloom, Above Grade Window
Dimensions - feet
0 sqft
Bedroom 5
Broadloom, Above Grade Window
Dimensions - feet
0 sqft
Dining Room
Combined w/Living, Hardwood Floor, Bay Window
Dimensions - feet
0 sqft
Family Room
Fireplace, Broadloom, Above Grade Window
Dimensions - feet
0 sqft
Kitchen
Laminate, Glass Block Window, French Doors
Dimensions - feet
0 sqft
Kitchen
W/O To Deck, B/I Dishwasher, Tile Floor
Dimensions 10.66 x 10.76 feet
114.7 sqft
Living Room
Combined w/Dining, Hardwood Floor, Picture Window
Dimensions - feet
0 sqft
Primary Bedroom
Broadloom, Closet, Window
Dimensions - feet
0 sqft
Similar Properties(No results)
Mortgage Calculator
Calculate your estimated monthly mortgage payment
Price
$1,299,000
$
%
%
Total cost of mortgage
$0
Monthly payment
By clicking Save, we will calculate your estimated mortgage for all properties using the saved values (down payment percentage, interest rate, and amortization).
The accuracy and applicability of this calculator are not guaranteed.